Mark Chudy

BEDS3
BATHS3 full 1 partial
SQUARE FEET2,827
MLS#26027578
STATUSNew Listing
PROPERTY TYPEResidential - Condominium
SUBDIVISIONSheraton Court Townhomes
NEIGHBORHOODLittle Rock
Property Description
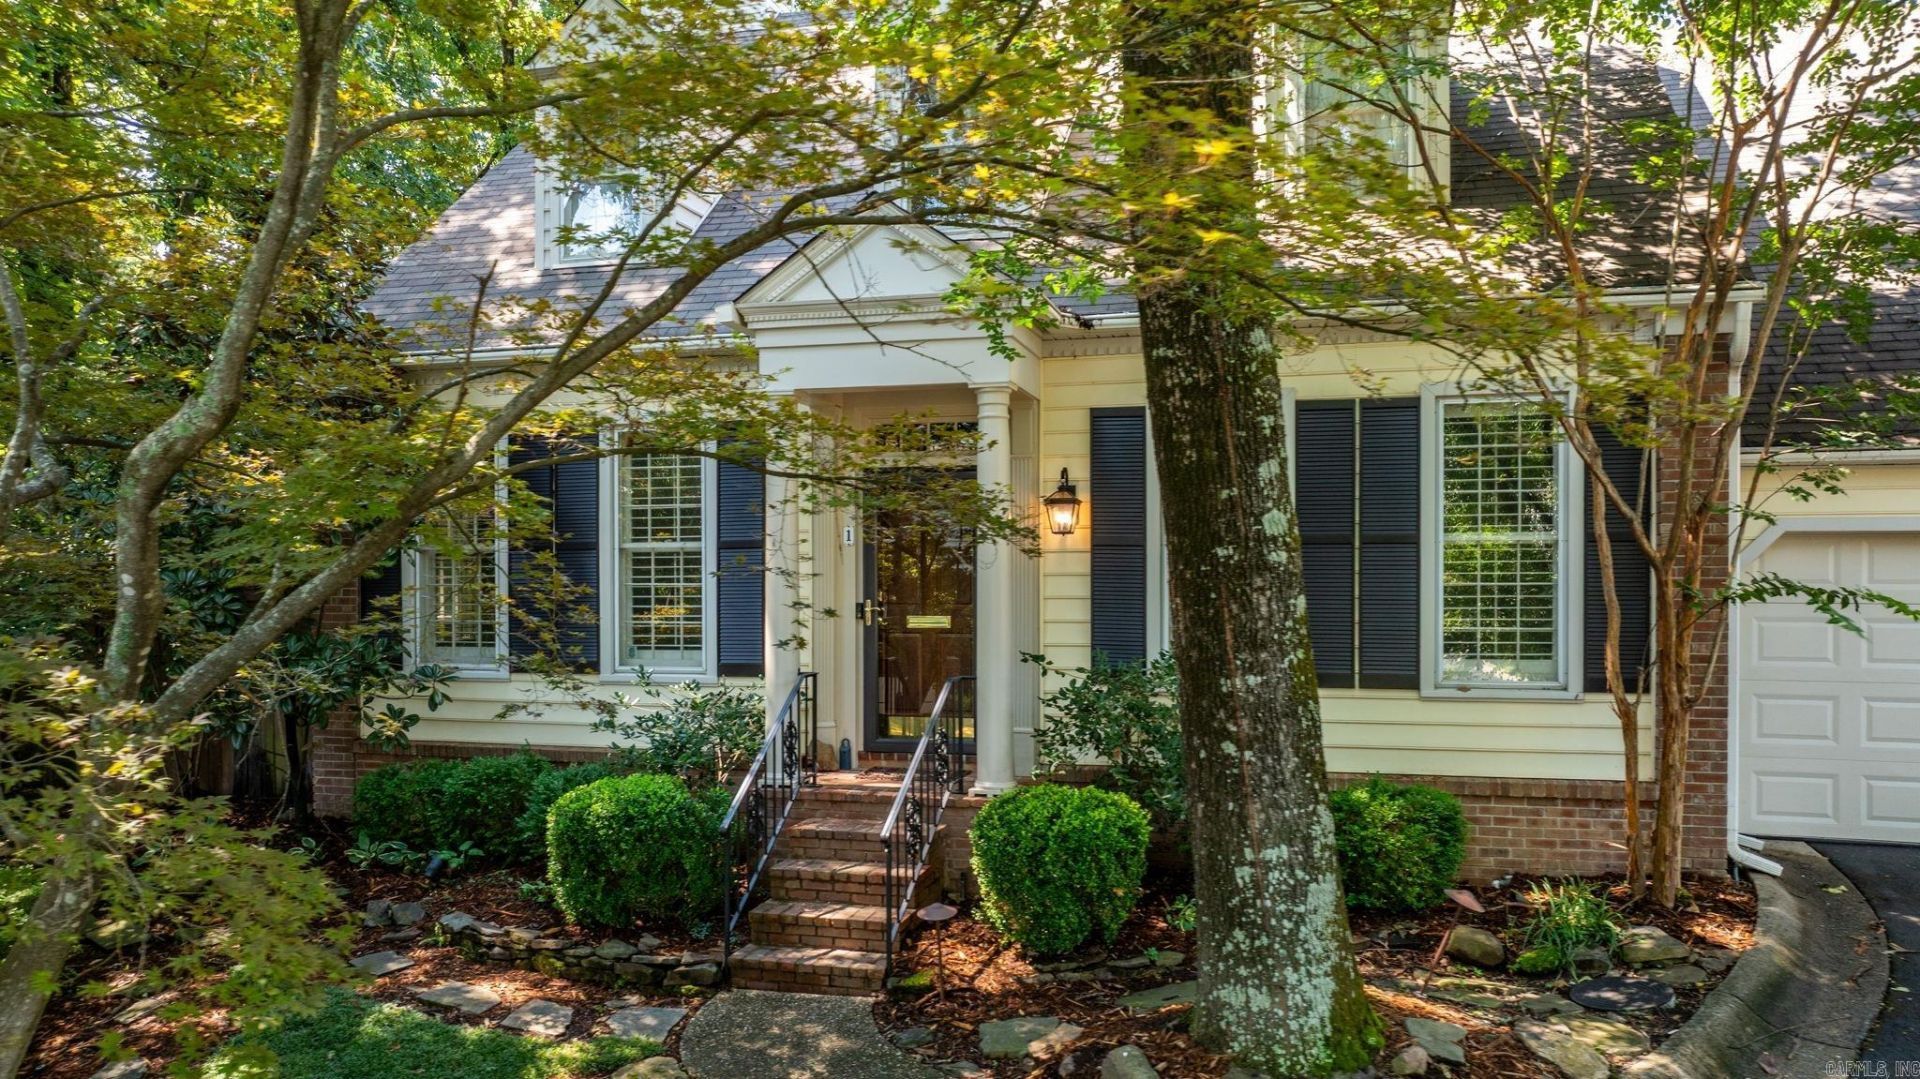
Wonderful Sheraton Court condo! Located in the desirable, gated community of Sheraton Court in midtown, this unit has some recent upgrades of new wood flooring downstairs, fresh paint and new carpet on the stairs. There is a freshly painted courtyard with a side yard for a pet. Primary bedroom is on the main level with a granite countertop sink area, large tub and walk in shower. The closet is a walk in closet with a safe. A second bedroom and bath are on the main level. Both of these bedrooms have a door opening to a smaller courtyard. The laundry closet in on the main level as well. The kitchen has ample storage and the fridge remains with the home! Upstairs in a large third bedroom with seating area, childs play areas, full bath and the door to the large walk out attic space. Across the hall is a craft room with sink and storage. Unit comes with a two car garage. A beautiful condo!
Property Features
Property Type: Residential - Condominium
Cooling: Central
Fenced: Yes
Heating: Central Heat
Home Style: Traditional
Roof Type: Architectural Shingle
Stories: 2.0
Taxes: $3,019
Year Built: 1983
Amenities
Washer Connection
Washer-Stays
Dryer Connection-Electric
Dryer-Stays
Water Heater-Gas
Window Treatments
Walk-in Shower
Breakfast Bar
Patio
Fully Fenced
Lawn Sprinkler
Feature Descriptions
Appliance(s)/Kitchen Equipment: Built-In Stove, Microwave, Gas Range, Dishwasher, Disposal, Pantry, Ice Maker Connection
Association/Condo Fees: Building Exterior, Termite Contract, Grounds, Entrance Security, Other (see remarks)
Days on Site: 1
Dining: Separate Dining Room, Eat-In Kitchen, Breakfast Bar
Exterior: Brick & Frame Combo
Fireplace: Woodburning-Site-Built, Gas Starter, Gas Logs Present
Flooring: Carpet, Wood, Tile
Lot descriprion: Sloped, Extra Landscaping, In Subdivision
Other Room(s): Formal Living Room, Den/Family Room, Workshop/Craft
Parking Notes: Garage, Two Car
Security: yes
Sewer: Public Sewer
Water: Public Water
Listed By / Shown By
Listed By
Agency Name: Janet Jones Company
Agency Phone: 501-224-3201
Shown By
Agent Name: Mark Chudy
Agent Phone: (501) 258-8822
Agency Title: Crye-Leike Real Estate Services

Source: Arkansas MLS
Estimate Your Payment
Estimated Payment
$ 1,296.24 per month $923.61 Principal & Interest $251.58 Property Tax $121.04 Homeowner's InsuranceChange Payment Information
Privacy Policy / DMCA Notice / ADA Accessibility


This site is hosted, designed and copyright
© 1994 - 2026 by
Delta Media Group, Inc. -- Patent Pending --
1 Andover #1 | MLS# 26027578
This condo located at 1 Andover #1, Little Rock, AR 72227 is currently listed for sale with an asking price of $415,000. This property was built in 1983 and has 3 bedrooms and 3 full and 1 partial baths with 2827 sq. ft. Andover #1 is located in the Sheraton Court Townhomes subdivision. Search Sheraton Court Townhomes real estate on markchudy.crye-leike.com today.