Mark Chudy

BEDS3
BATHS2 full
SQUARE FEET1,450
MLS#26039053
STATUSNew Listing
PROPERTY TYPEResidential - Single Family
SUBDIVISIONFLORIDIAN HEIGHTS PHASE 1
NEIGHBORHOODBEEBE
Property Description
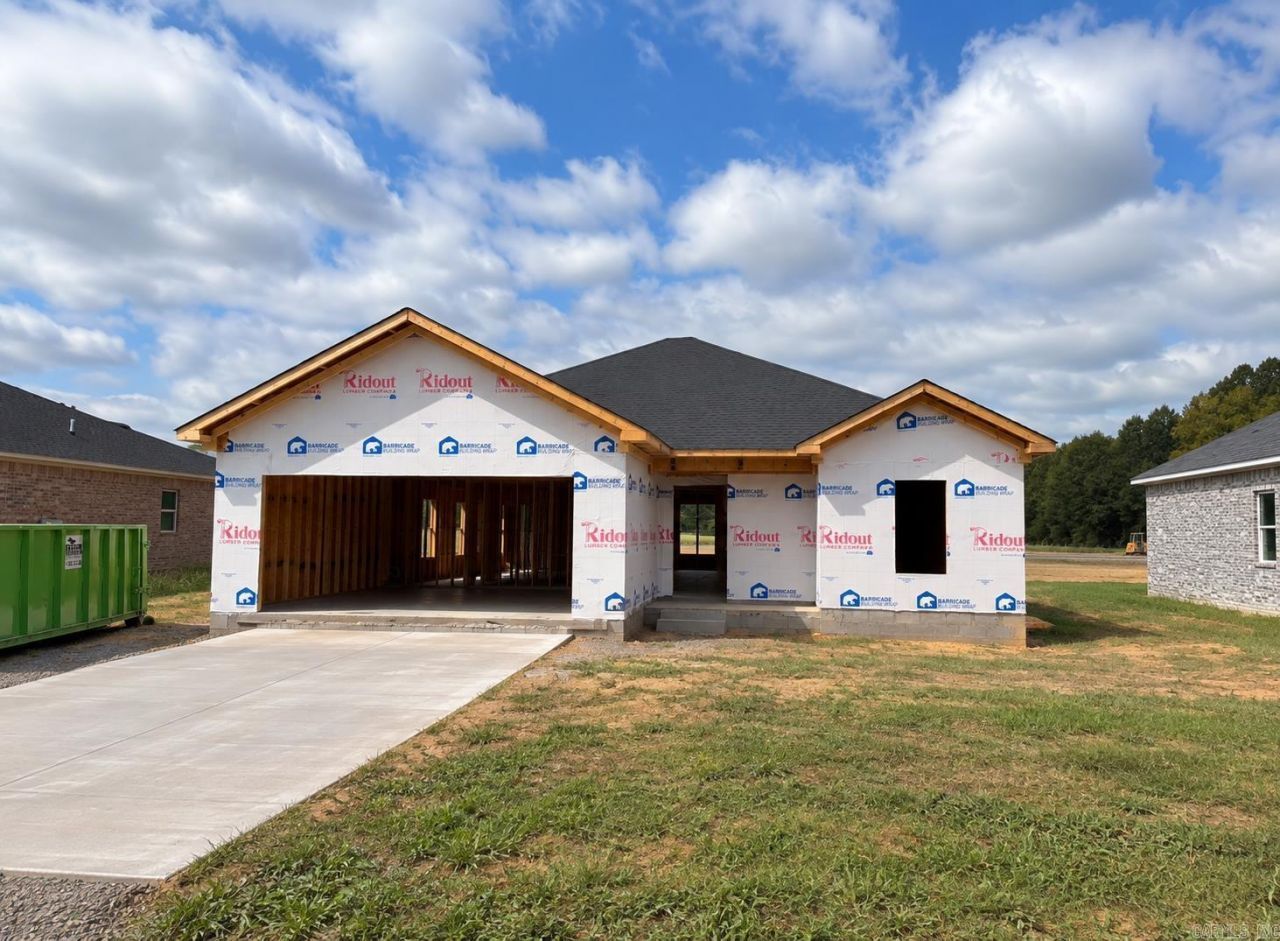
NEW CONSTRUCTION â?? READY BY CHRISTMAS! Welcome to 120 S Apple Street, where timeless design meets modern luxury! This beautiful 3-bedroom, 2-bath home will feature an all-brick exterior, upscale finishes, and quality craftsmanship throughout. Inside, youâ??ll find an inviting open-concept layout with a spacious great room, dedicated dining area, and a beautifully designed kitchen with a center islandâ??perfect for entertaining. The split-bedroom floor plan provides added privacy, with a spacious primary suite separated from the additional bedrooms. Enjoy the convenience of an attached garage, dedicated laundry room, and welcoming covered front porch. With its classic curb appeal, thoughtful floor plan, and luxury touches throughout, this brand-new home is one you wonâ??t want to miss. Estimated completion by Christmas 2026 â?? get it under contract early and make 120 S Apple Street your new home for the holidays!
Property Features
Property Type: Residential - Single Family
Cooling: Central
Heating: Central Heat
Home Style: Traditional
Lot Size: 0.16 Acres
Roof Type: Architectural Shingle
Stories: 1.0
Taxes: $600
Amenities
Walk-in Shower
Kit Counter-Quartz
Feature Descriptions
Appliance(s)/Kitchen Equipment: Microwave, Electric Range, Dishwasher
Days on Site: 1
Dining: Kitchen/Dining Combo, Living/Dining Combo
Exterior: Brick
Fireplace: None
Flooring: Luxury Vinyl
Lot descriprion: Level, In Subdivision
Lot Dimensions: 0.16 acre(s)
Other Room(s): Formal Living Room
Parking Notes: Garage
Sewer: Public Sewer
Water: Public Water
Listed By / Shown By
Listed By
Agency Name: Howell Realty Pros
Agency Phone: 501-230-2667
Shown By
Agent Name: Mark Chudy
Agent Phone: (501) 258-8822
Agency Title: Crye-Leike Real Estate Services

Source: Arkansas MLS
Estimate Your Payment
Estimated Payment
$ 646.58 per month $527.46 Principal & Interest $50.00 Property Tax $69.13 Homeowner's InsuranceChange Payment Information
Privacy Policy / DMCA Notice / ADA Accessibility


This site is hosted, designed and copyright
© 1994 - 2026 by
Delta Media Group, Inc. -- Patent Pending --
120 S Apple Street | MLS# 26039053
This single family home located at 120 S Apple Street , Beebe, AR 72012 is currently listed for sale with an asking price of $237,000. This property has 3 bedrooms and 2 full baths with 1450 sq. ft. S Apple Street is located in the FLORIDIAN HEIGHTS PHASE 1 subdivision. Search FLORIDIAN HEIGHTS PHASE 1 real estate on markchudy.crye-leike.com today.