Mark Chudy

SQUARE FEET5,146
MLS#26027698
STATUSNew Listing
PROPERTY TYPEResidential - Single Family
SUBDIVISIONMetes & Bounds
NEIGHBORHOODBENTON
Property Description
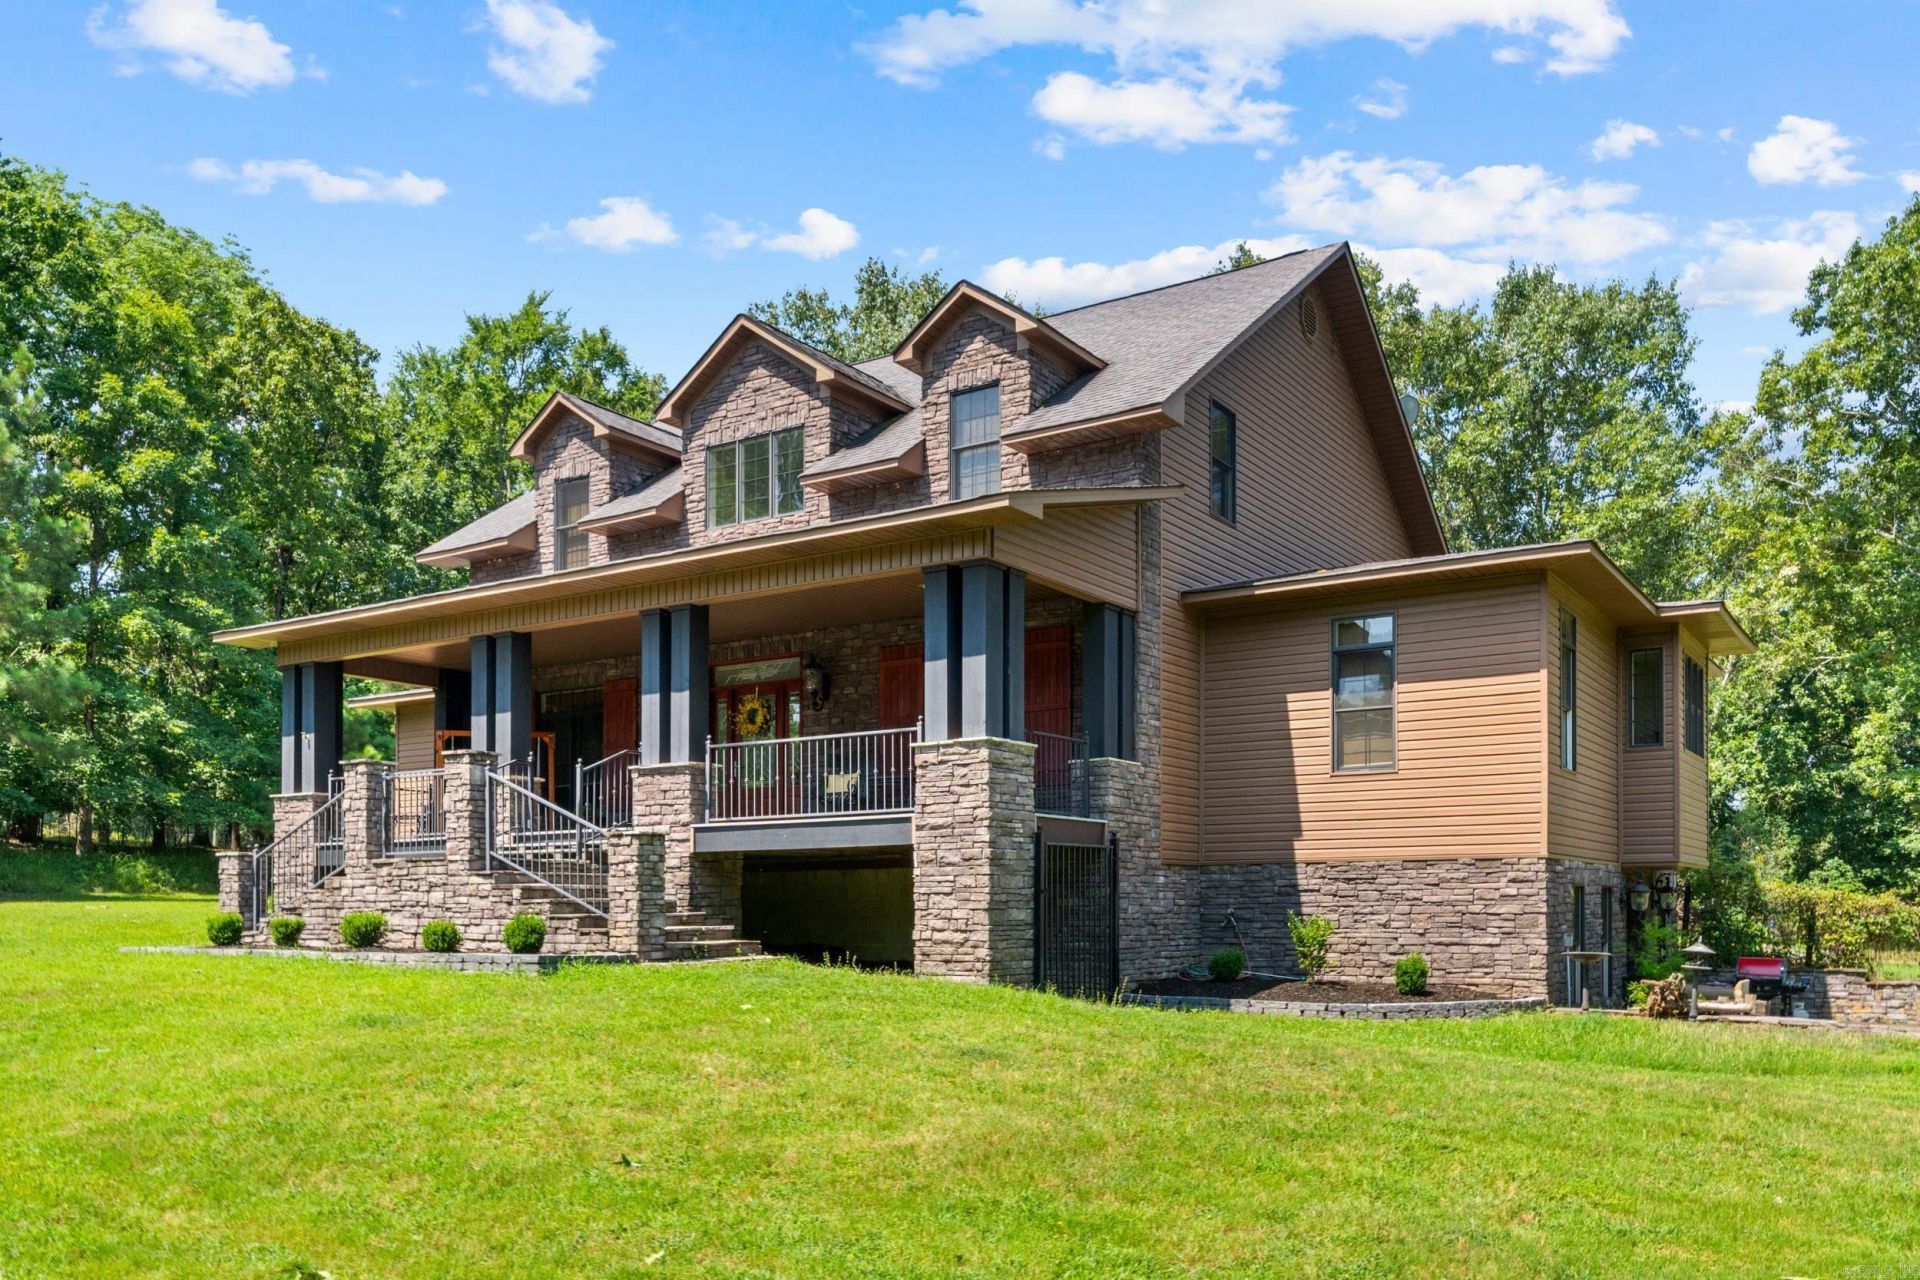
NEW LANDSCAPING. NEW PRICE. And trust me... this isn't your average Arkansas home. With over 5,000 sq ft, this one just keeps surprising you around every corner. The main level has gorgeous wood floors, soaring ceilings, & a kitchen that was clearly designed by someone who actually loves to cook???tons of cabinets, two sinks, oversized prep space, natural light pouring in, & even a butler's pantry. The primary suite is on the main level and has its own coffee bar because mornings just hit different when you don't have to leave your room. The spa-like bathroom even opens to a private porch! Upstairs you'll find two oversized bedroom suites???including one with FIVE closets. There's more! A walk-out basement is like a second house. Full kitchen, living room, bedroom, office, & a spacious bathroom. Perfect for guests, multigenerational living, kids, or just giving everyone their own space. Outside doesn't disappoint either. There's a detached garage with huge storage (w/ stairs) above it, plus a barn with over 1,200 sq ft of enclosed space, covered overhangs, & plumbing already in place! This isn't just another pretty house... it's one of those homes you have to experience in person!!!
Property Features
Property Type: Residential - Single Family
Basement: Full, Finished, Inside Access, Outside Access/Walk-Out, Heated, Cooled
Basement: Yes
Home Style: Traditional
Lot Size: 2.48 Acres
Roof Type: Architectural Shingle
Stories: 3.0
Taxes: $3,257
Year Built: 2014
Feature Descriptions
Appliance(s)/Kitchen Equipment: Double Oven, Microwave, Gas Range, Dishwasher, Disposal, Pantry, Ice Maker Connection, Wall Oven
Dining: Separate Dining Room, Eat-In Kitchen, Breakfast Bar
Exterior: Rock & Frame, Stone
Fireplace: Gas Starter, Gas Logs Present
Flooring: Carpet, Wood, Tile
Lot descriprion: Level
Lot Dimensions: 2.48 acre(s)
Other Room(s): Office/Study, Laundry, Basement
Parking Notes: Garage, Carport, One Car, Detached, Auto Door Opener, S
Sewer: Septic
Water: Public Water
Listed By / Shown By
Listed By
Agency Name: REMAX Ultimate
Agency Phone: 501-730-1958
Shown By
Agent Name: Mark Chudy
Agent Phone: (501) 258-8822
Agency Title: Crye-Leike Real Estate Services

Source: Arkansas MLS
Estimate Your Payment
Estimated Payment
$ 2,524.34 per month $1,991.88 Principal & Interest $271.42 Property Tax $261.04 Homeowner's InsuranceChange Payment Information
Privacy Policy / DMCA Notice / ADA Accessibility


This site is hosted, designed and copyright
© 1994 - 2026 by
Delta Media Group, Inc. -- Patent Pending --
1919 Tudor Loop | MLS# 26027698
This single family home located at 1919 Tudor Loop, Benton, AR 72019 is currently listed for sale with an asking price of $895,000. This property was built in 2014 and has 5 bedrooms and 5 full baths with 5146 sq. ft. Tudor Loop is located in the Metes & Bounds subdivision. Search Metes & Bounds real estate on markchudy.crye-leike.com today.