Mark Chudy

BEDS3
BATHS3 full
SQUARE FEET2,988
MLS#26001348
STATUSActive
PROPERTY TYPEResidential - Single Family
SUBDIVISIONMontana
NEIGHBORHOODHOT SPRINGS VILLAGE (JESSIEVILLE SD)
Property Description
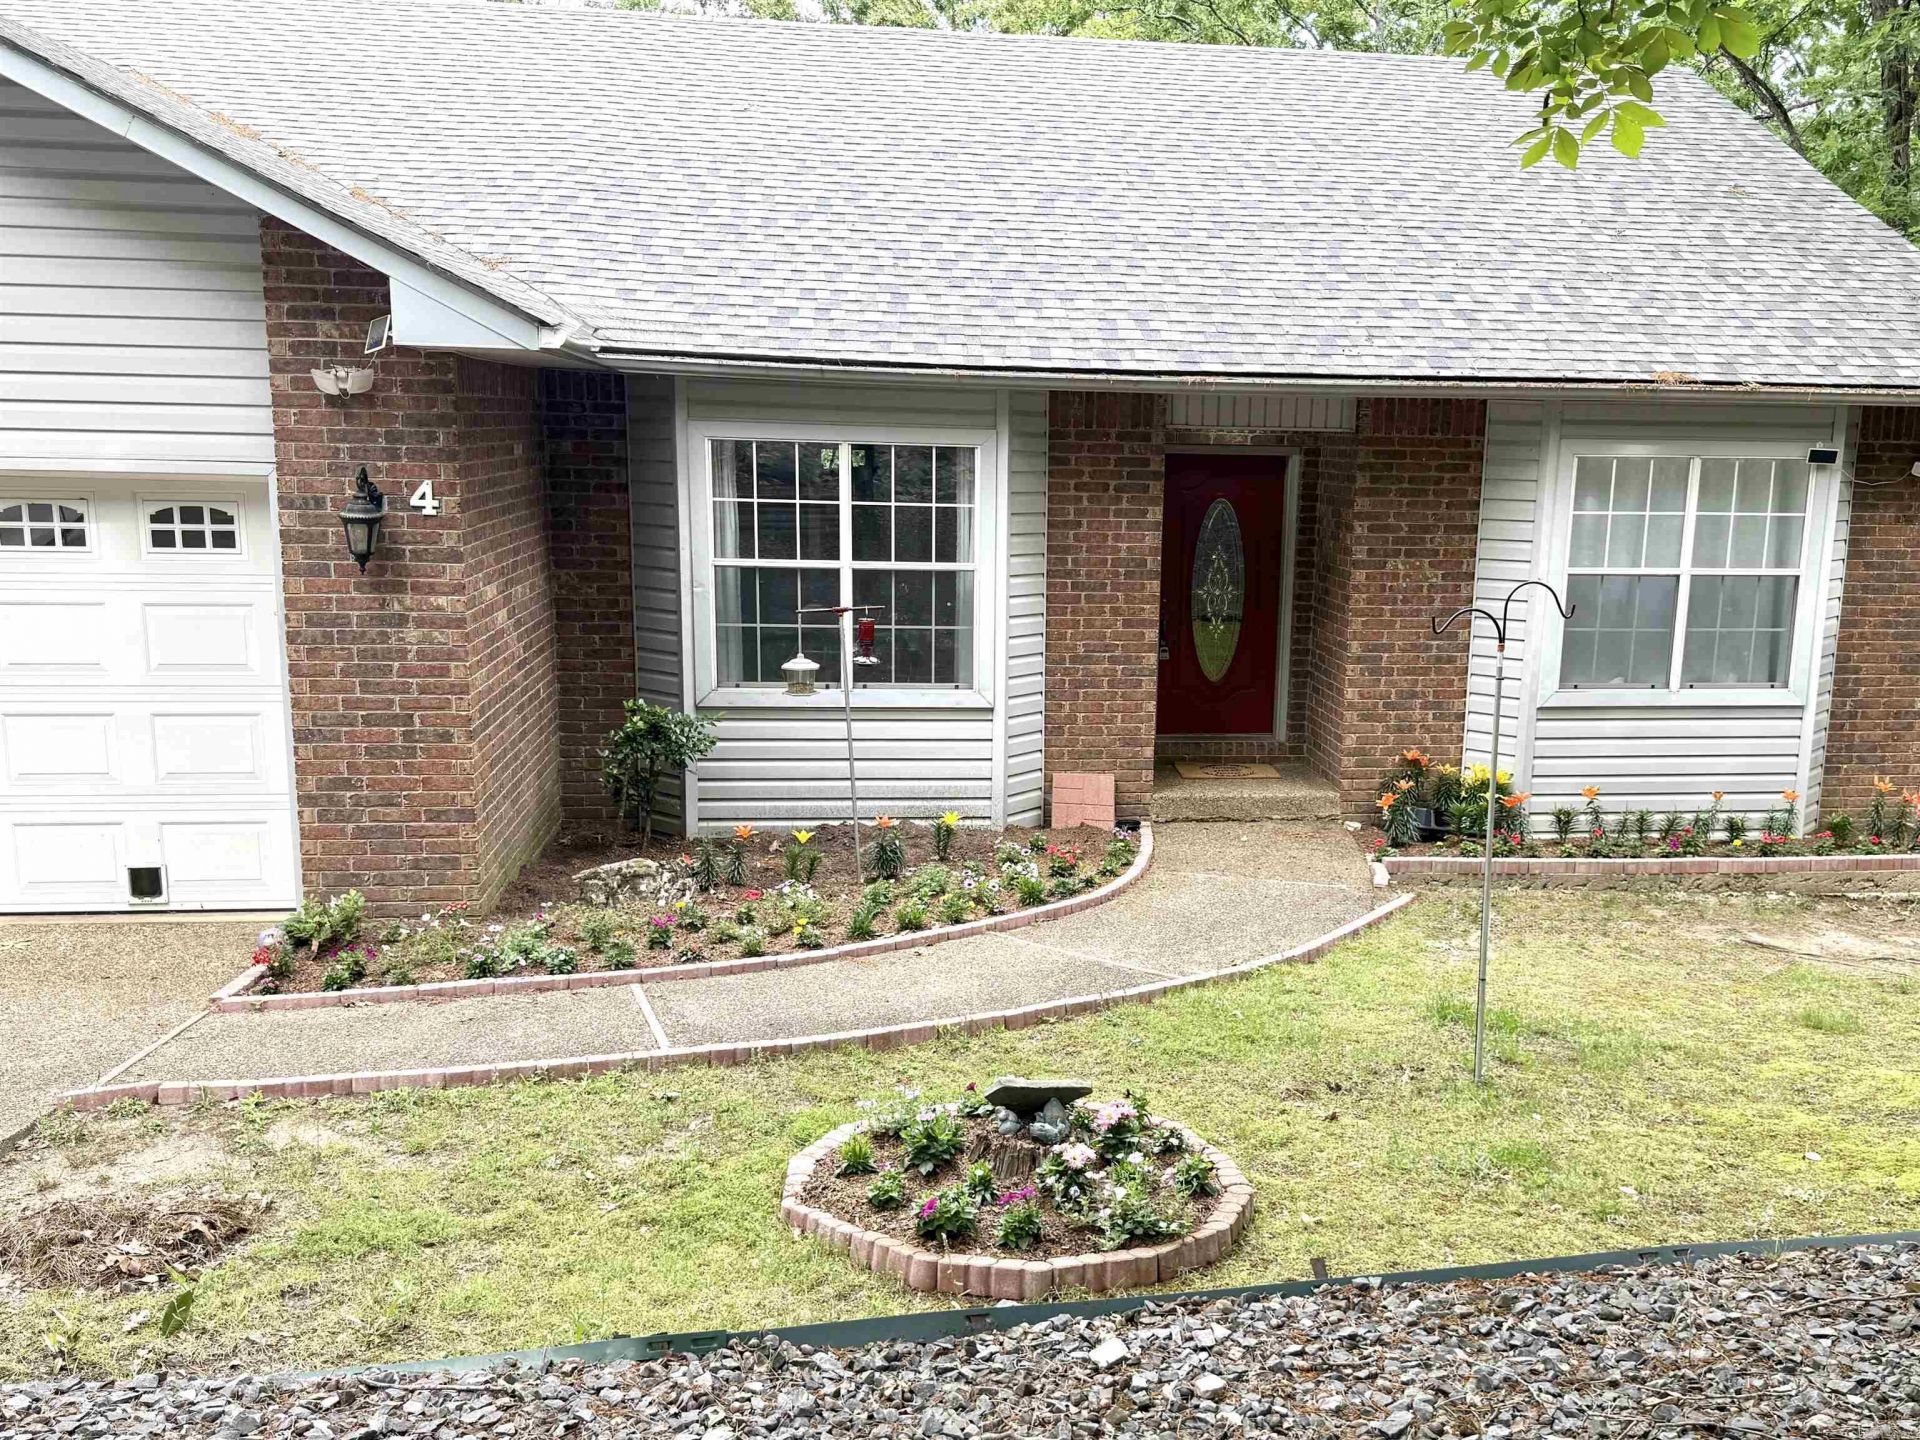
PRICED TO SELL! Tucked away in the trees of Hot Springs Village, this fully remodeled home offers the perfect blend of modern updates, flexible living space, and peaceful privacy. Renovated in 2023, this home features a bright, open-concept layout with quartz countertops, luxury vinyl plank flooring, recessed LED lighting, and thoughtful storage throughout. The oversized primary suite feels like a private retreat with two spacious walk-in closets and direct access to the back deck ??? the perfect spot for morning coffee or relaxing among the wooded views. The main level also includes an additional bedroom, full bathroom, inviting living area, laundry room, and a beautifully updated kitchen designed for both everyday living and entertaining. Downstairs opens up even more possibilities with a second living area, full bathroom, traditional bedroom, new carpet, and plumbing already in place for a future kitchenette. Whether you're searching for multi-generational living, guest quarters, a game room, home office, or potential rental income opportunity, this lower level gives you the flexibility to make it your own. Schedule your showing today!
Property Features
Property Type: Residential - Single Family
Heating: Heat Pump
Home Style: Built to Suit
Lot Size: 0.31 Acres
Roof Type: Composition
Stories: 2.0
Taxes: $2,150
Year Built: 1994
Amenities
Dryer Connection-Electric
Built-Ins
Feature Descriptions
Appliance(s)/Kitchen Equipment: Microwave, Electric Range, Dishwasher, Disposal, Pantry, Refrigerator-Stays
Area Amenities: Swimming Pool(s), Tennis Court(s), Sauna, Playground, Clubhouse, Security, Party Room, Picnic Area, Mandatory Fee, Hot Tub, Golf Course, Fitness/Bike Trail, Gated Entrance
Days on Site: 136
Dining: Eat-In Kitchen, Living/Dining Combo
Exterior: Brick, Metal/Vinyl Siding
Fireplace: LED Electric Fireplace
Flooring: Carpet, Luxury Vinyl
Lot descriprion: In Subdivision
Lot Dimensions: 0.31 acre(s)
Other Room(s): Great Room, Den/Family Room, Workshop/Craft, Laundry
Parking Notes: Garage, Two Car, Auto Door Opener
Security: yes
Sewer: Public Sewer
Local Schools
High School: Jessieville
Middle School: Jessieville
Elementary School: Jessieville
Listed By / Shown By
Listed By
Agency Name: Taylor Realty Group HSV
Agency Phone: 501-463-9506
Shown By
Agent Name: Mark Chudy
Agent Phone: (501) 258-8822
Agency Title: Crye-Leike Real Estate Services

Source: Arkansas MLS
Estimate Your Payment
Estimated Payment
$ 1,173.47 per month $879.10 Principal & Interest $179.17 Property Tax $115.21 Homeowner's InsuranceChange Payment Information
Privacy Policy / DMCA Notice / ADA Accessibility


This site is hosted, designed and copyright
© 1994 - 2026 by
Delta Media Group, Inc. -- Patent Pending --
4 Narcisco Cir | MLS# 26001348
This single family home located at 4 Narcisco Cir, Hot Springs Village, AR 71909 is currently listed for sale with an asking price of $395,000. This property was built in 1994 and has 3 bedrooms and 3 full baths with 2988 sq. ft. Narcisco Cir is located in the Montana subdivision. Search Montana real estate on markchudy.crye-leike.com today.