Mark Chudy

BEDS4
BATHS3 full 1 partial
SQUARE FEET3,046
MLS#26027767
STATUSNew Listing
PROPERTY TYPEResidential - Single Family
SUBDIVISIONArapaho
NEIGHBORHOODCHEROKEE VILLAGE
Property Description
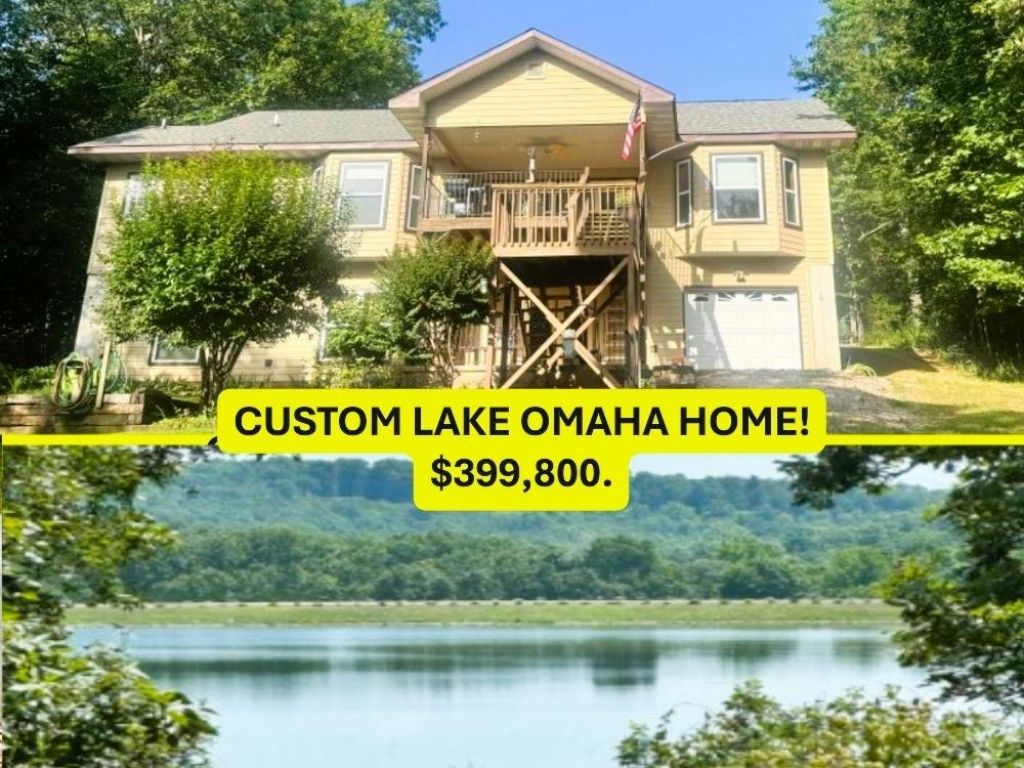
BEAUTIFUL HOME-PRIVATE LOCATION -ON LAKE OMAHA-Ski Lake. 1-OWNER HOME-4 bdrm (3 up 1 down) 3 1/4 bath. New roof 12/22, gravity flow septic, kit appliance & washer-dryer included in list price. Eat-in kitchen w/pantry, gas stove, seating at bar, eating area overlooking lake. Kit is open to living area w/fireplace-mulit fuel-owner uses pellets, custom mantle. Throughout house are custom-lit niches for displaying. Owners took extra care when building to use top-end insulation. Approx 3,046 sq ft (perARData) includes ATV garage which has h/a. LAKE VIEWS from kitchen, living, primary bdrm, family rm downstairs & 4th bdrm. Family rm has mini kitchen-owner currently uses as office-man cave. 4th bdrm is perfect to offer guests or teens privacy! Big shop area in lower-level houses mechanical rm with h/a, water softener & sink. ATV garage-lots of storage. Deck w/composite flooring- off kit & primary bdrm. Deck goes down to concrete patio accessed from lower level. Trees, shrubs & flowers abound! Garden in back, utility bldg. great for mower, potting etc. Private boat dock w/lift. Beautiful views! Wood/carpet flooring. Carpet is original-owner has considered that when pricing home.
Property Features
Property Type: Residential - Single Family
Basement: Yes
Basement: Finished, Inside Access, Outside Access/Walk-Out, Heated, Cooled
Cooling: Central
Heating: Heat Pump
Home Style: Traditional
Lot Size: 0.50 Acres
Roof Type: Composition, Other (see remarks)
Taxes: $1,997
Year Built: 2006
Amenities
Washer Connection
Washer-Stays
Dryer Connection-Electric
Dryer-Stays
Water Heater-Gas
Ceiling Fan(s)
Walk-in Shower
Patio
Deck
Shop
Boat Dock
Feature Descriptions
Appliance(s)/Kitchen Equipment: Free-Standing Stove, Microwave, Gas Range, Dishwasher, Refrigerator-Stays, Water Softener
Area Amenities: Swimming Pool(s), Playground, Picnic Area, Marina, Golf Course, Fitness/Bike Trail, Airport
Days on Site: 1
Dining: Kitchen/Dining Combo
Fireplace: Gas Logs Present, Uses Gas Logs Only
Flooring: Carpet, Wood
Lake Name: Omaha
Lot descriprion: Sloped, Lake View, Lake Front, Waterfront
Lot Dimensions: 0.5 acre(s)
Other Room(s): Den/Family Room, Workshop/Craft, Basement, Other (see remarks)
Parking Notes: Garage, One Car, Two Car
Sewer: Septic
Special View Info: Lake
Water: Public Water
Local Schools
High School: Highland
Middle School: Highland
Elementary School: Cherokee
Listed By / Shown By
Listed By
Agency Name: Southern Pines Realty of the Ozarks
Agency Phone: 870-856-4272
Shown By
Agent Name: Mark Chudy
Agent Phone: (501) 258-8822
Agency Title: Crye-Leike Real Estate Services

Source: Arkansas MLS
Estimate Your Payment
Estimated Payment
$ 1,172.81 per month $889.78 Principal & Interest $166.42 Property Tax $116.61 Homeowner's InsuranceChange Payment Information
Privacy Policy / DMCA Notice / ADA Accessibility


This site is hosted, designed and copyright
© 1994 - 2026 by
Delta Media Group, Inc. -- Patent Pending --
45 Chesapeake Drive | MLS# 26027767
This single family home located at 45 Chesapeake Drive, Cherokee Village, AR 72529 is currently listed for sale with an asking price of $399,800. This property was built in 2006 and has 4 bedrooms and 3 full and 1 partial baths with 3046 sq. ft. Chesapeake Drive is located in the Arapaho subdivision. Search Arapaho real estate on markchudy.crye-leike.com today.