Mark Chudy

BEDS3
BATHS2 full
SQUARE FEET1,574
MLS#26013628
STATUSActive
PROPERTY TYPEResidential - Single Family
NEIGHBORHOODJonesboro P
Property Description
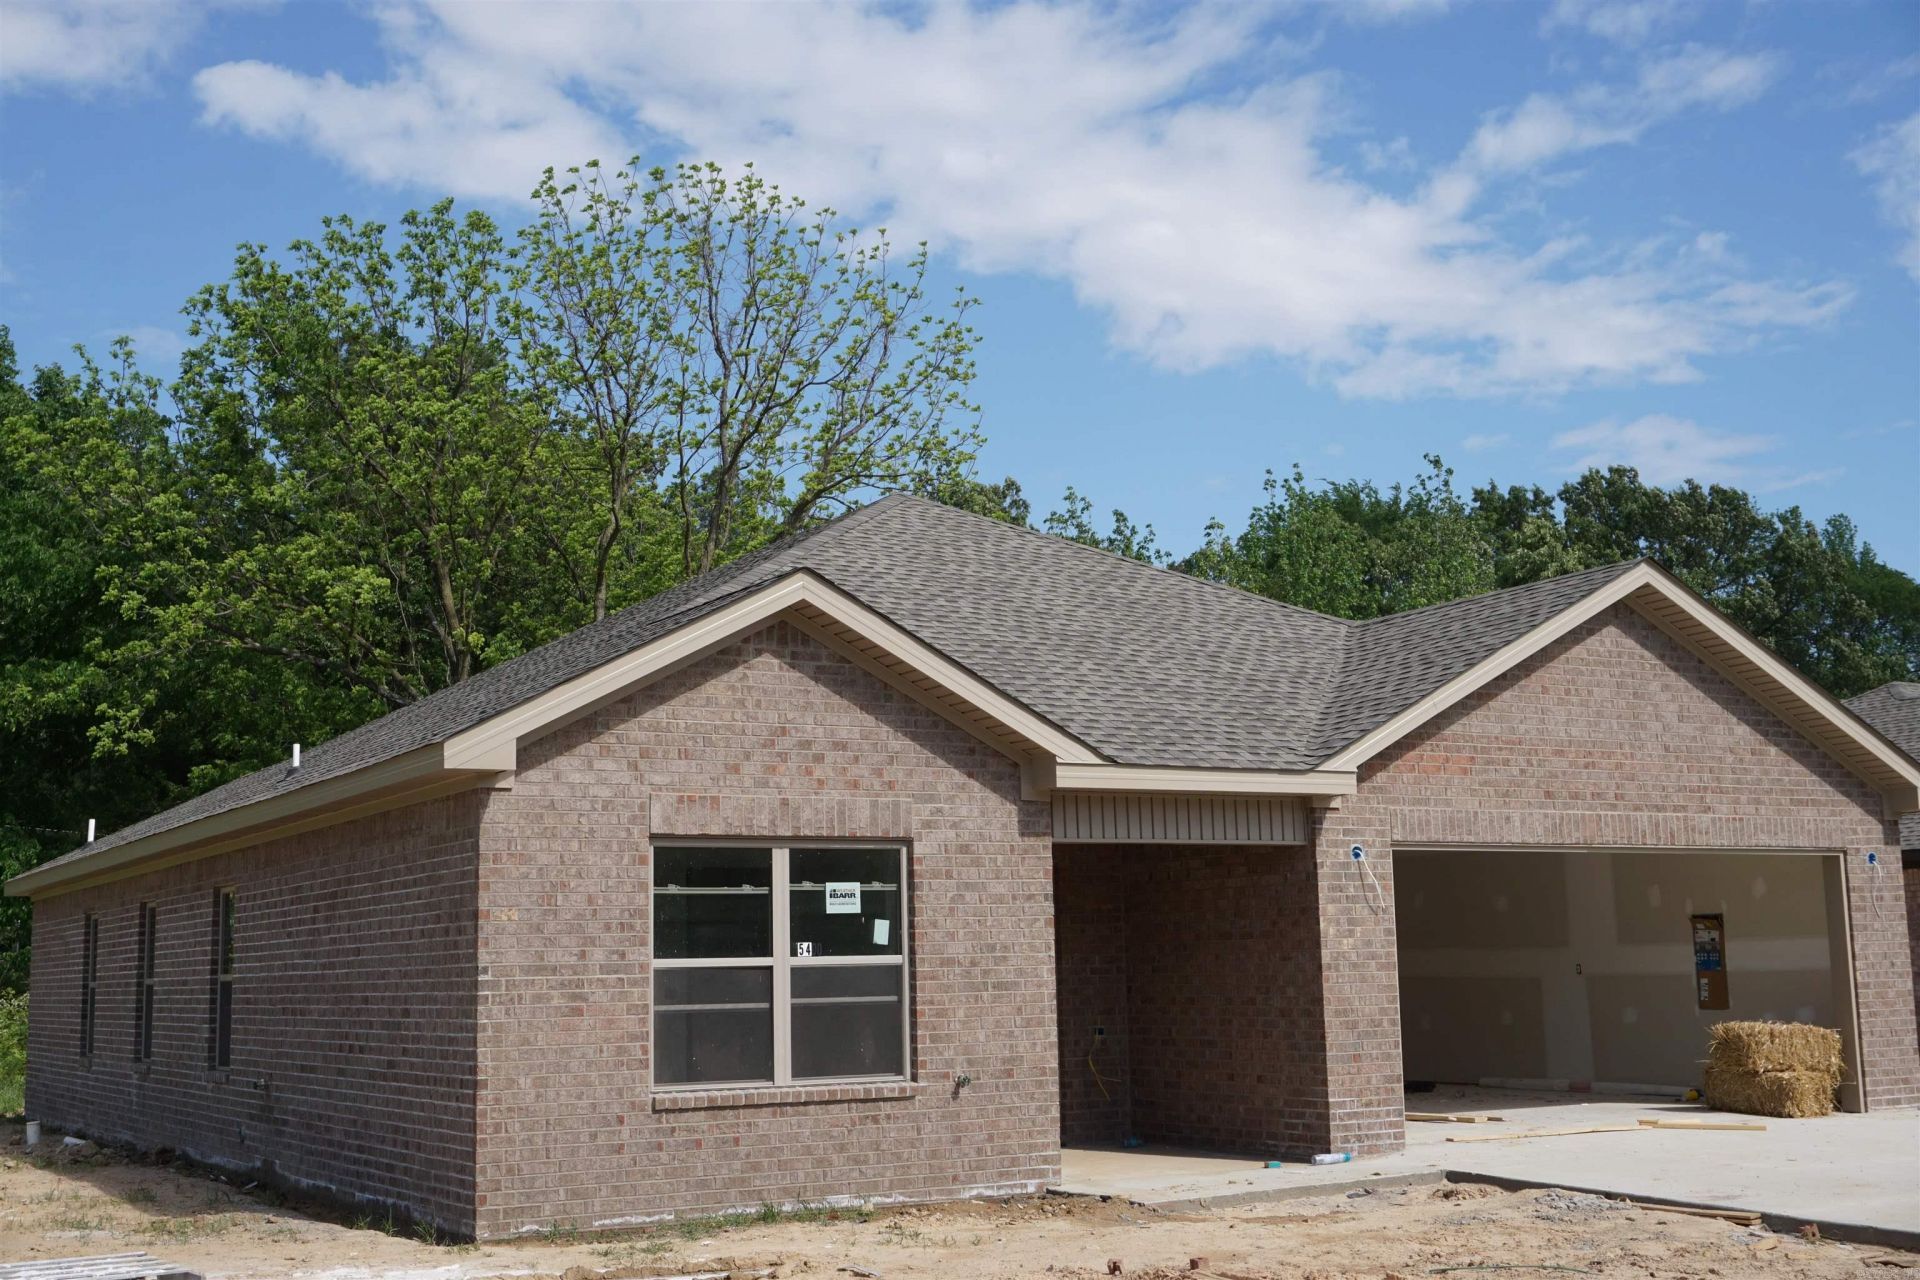
This thoughtfully designed single-story home offers approximately 1,574 square feet of comfortable living space with a functional and inviting layout. Featuring three bedrooms and two full bathrooms, the plan is ideal for families, professionals, or those seeking a well-balanced home design. A welcoming front porch leads into a defined foyer, creating a sense of entry and separation from the main living areas. Two secondary bedrooms are located near the front of the home, along with a conveniently placed full bathroom, making this area perfect for guests or family members. The heart of the home features an open-concept kitchen, dining, and living area. The kitchen includes ample cabinetry, generous counter space, and a central island that flows seamlessly into the dining and living spaces???perfect for both everyday living and entertaining. The living area opens to a covered back patio, extending the home for outdoor relaxation or gatherings. Privately situated at the rear, the primary suite offers a spacious bedroom, en-suite bath, and a large walk-in closet. Additional highlights include a dedicated laundry room and a two-car garage, completing this efficient and comfortable design
Property Features
Property Type: Residential - Single Family
Basement: None
Cooling: Central
Heating: Central Heat
Home Style: Traditional
Lot Size: 0.18 Acres
Roof Type: Architectural Shingle
Stories: 1.0
Taxes: $0
Amenities
Washer Connection
Dryer Connection-Electric
Water Heater-Electric
Smoke Detector(s)
Walk-In Closet(s)
Ceiling Fan(s)
Walk-in Shower
Breakfast Bar
Porch
Covered Patio
Feature Descriptions
Appliance(s)/Kitchen Equipment: Built-In Stove, Microwave, Electric Range, Dishwasher, Disposal
Days on Site: 48
Dining: Kitchen/Dining Combo
Exterior: Brick
Fireplace: None
Flooring: Carpet, Vinyl
Lot descriprion: Extra Landscaping, In Subdivision
Lot Dimensions: 0.18 acre(s)
Other Room(s): Laundry
Parking Notes: Garage, Two Car
Sewer: Public Sewer
Water: Public Water
Listed By / Shown By
Listed By
Agency Name: Burch and Co. Real Estate
Agency Phone: 870-680-3820
Shown By
Agent Name: Mark Chudy
Agent Phone: (501) 258-8822
Agency Title: Crye-Leike Real Estate Services

Source: Arkansas MLS
Estimate Your Payment
Estimated Payment
$ 704.57 per month $622.94 Principal & Interest $0.00 Property Tax (data not provided by mls) $81.64 Homeowner's InsuranceChange Payment Information
Privacy Policy / DMCA Notice / ADA Accessibility


This site is hosted, designed and copyright
© 1994 - 2026 by
Delta Media Group, Inc. -- Patent Pending --
| MLS# 26013628
This single family home located at , Jonesboro, AR 72404 is currently listed for sale with an asking price of $279,900. This property has 3 bedrooms and 2 full baths with 1574 sq. ft.Search Jonesboro P real estate on markchudy.crye-leike.com today.